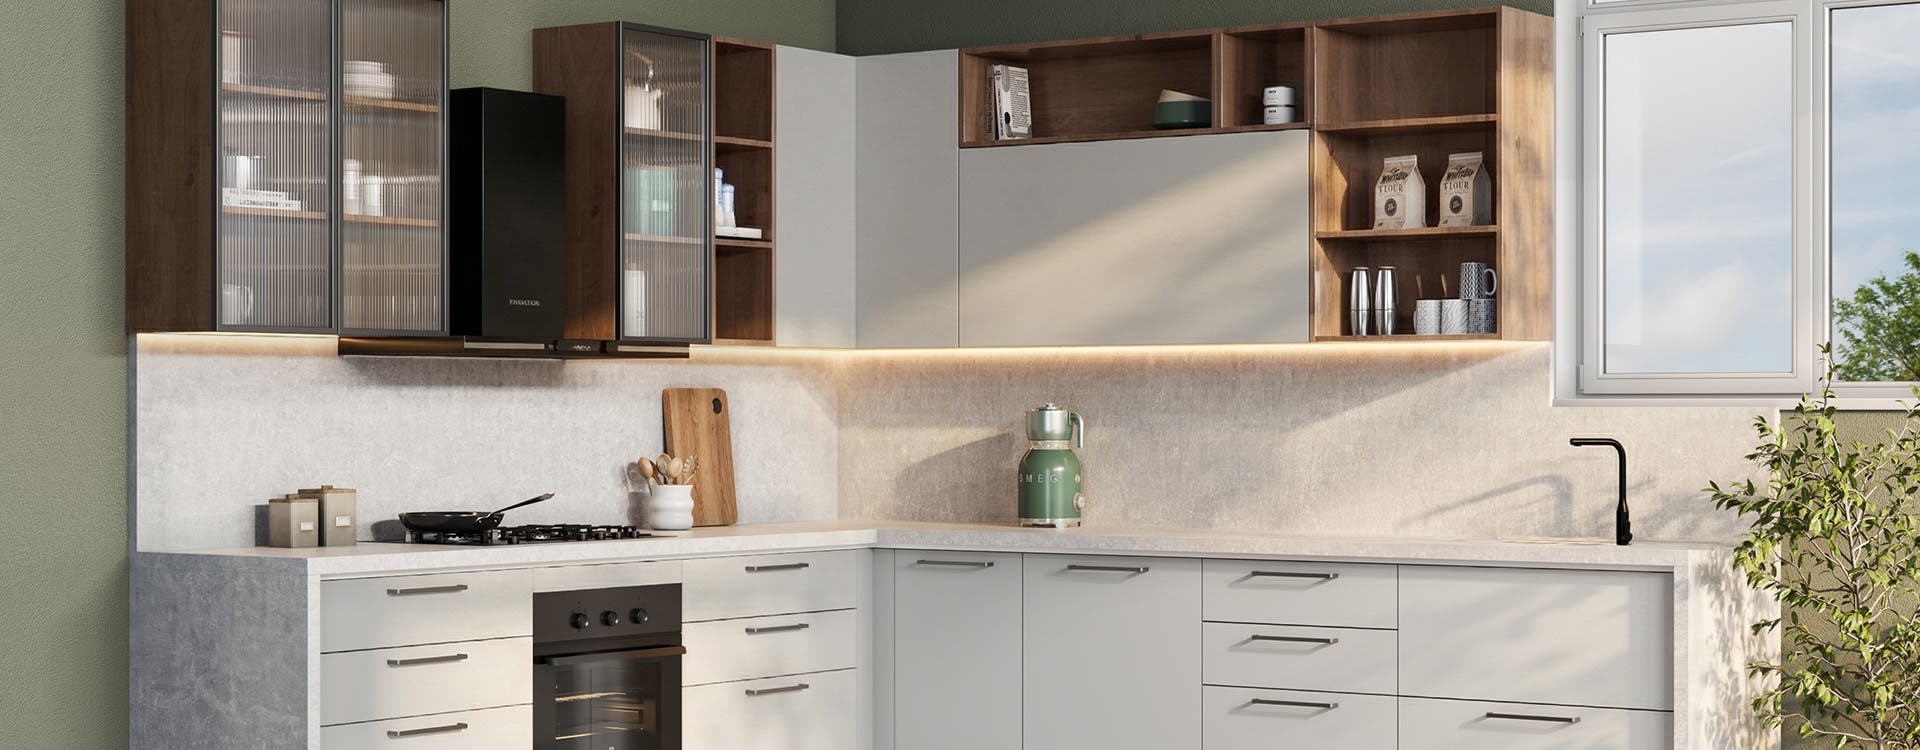
Small kitchens can be surprisingly versatile. With the right combination of layout, storage and finishing touches, a compact space can accommodate everyday cooking, family routines and even entertaining without feeling overworked. The trick is knowing where to make every inch count.
How to Plan a Modular Kitchen for a Small Space
A small kitchen can be just as functional and inviting as a larger one when every part of the space is thoughtfully planned. The key is to make each unit, surface and corner work for the way you cook and live. A few essentials to get right before you finalise anything:
-
Measure twice, plan once: Take exact measurements before finalising your design, so every unit fits neatly and available space is used well.
-
Design around your rhythm: Position the sink, stove and refrigerator to create a natural flow between the key work areas, making everyday cooking more comfortable.
-
Don’t skip ventilation: Good ventilation helps keep a compact kitchen fresh and comfortable, particularly when you’re cooking regularly.
-
Prioritise before you personalise: Decide what matters most to you—storage, counter space, or natural light—before choosing finishes, so any trade-offs are deliberate rather than accidental.
-
Make it personal: A pop of colour on the backsplash or handles that reflect your style can add personality without taking up valuable space.
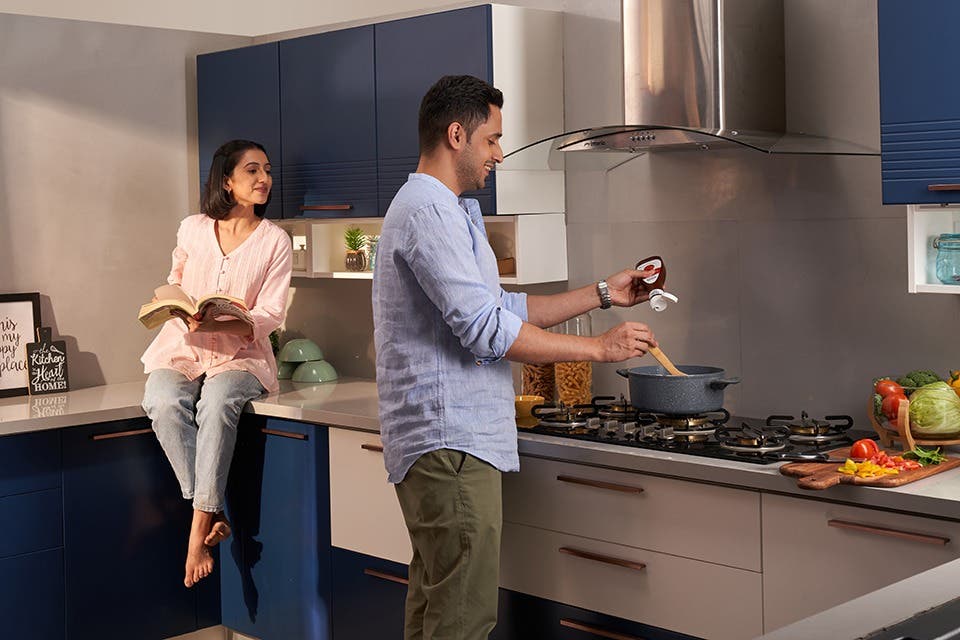 A well-planned small kitchen makes the most of every inch without compromising on comfort or style.
Best Modular Kitchen Layouts for Small Kitchens
Your layout dons two hats at once, ensuring your design fits the room while also shaping how at ease you feel every time you walk in. A thoughtful layout can offer more storage and counter space. Here’s how each layout stacks up:
-
Parallel kitchen design: For narrow spaces, a parallel kitchen design for small space living gives you two counters facing each other, so everything you need is within arm’s reach. It’s widely considered one of the most efficient space-saving kitchen ideas for compact apartments, letting you cook without ever feeling boxed in.
-
L-shaped kitchen: Tucks neatly into two adjoining walls, opening up the centre of the room so you’re not squeezing past anyone mid-meal. Works especially well in squarer rooms or spaces that open into a living area.
-
Single-wall kitchen: A quietly elegant solution for studio living, keeping your whole kitchen along one wall for an open, breathable feel.
-
U-shaped kitchen: Can only work in a compact kitchen with enough room to maintain comfortable clearance of around 3-4 ft. between the opposing counters. It offers generous storage and worktop space but can make a small room feel enclosed if the proportions aren’t right.
-
Island kitchen: Usually better suited to larger compact kitchens or open-plan spaces, as an island needs comfortable clearance around it for people to move and work.
For a closer look at how these layouts compare, see our full guide to modular kitchen layouts.
Smart Storage and Cabinet Ideas for Small Modular Kitchens
Nothing feels better than opening a cabinet and finding exactly what you need, exactly where you left it. In a small kitchen, that’s almost entirely down to smart storage:
-
D-Tray (lazy Susan style): A semi-circular revolving tray for corner cabinets, typically for L-shaped or U-shaped kitchens. It spins a full 360 degrees around a central pivot, and its height-adjustable shelves make it an easy way to keep pots, pans, and everyday containers within quick reach.
-
Magic Corner (slide and pull-out style): Built for deep blind corners, where one side of the cabinet is completely hidden from view. Pull the door open and the front baskets slide out, automatically drawing the hidden rear baskets forward with them, so all four baskets end up right in front of you. A soft-close mechanism prevents unnecessary slamming. It’s the heavier-duty option, better suited to bulkier cookware and small appliances than a revolving tray.
-
Under-counter drawers: Deep drawers make pots and pans easy to find without noisy digging.
-
Overhead racks: Keep everyday spices and crockery off the counter and within reach, so your workspace stays clear for what matters.
-
Toe-kick drawers: A clever, easy-to-forget spot for trays and flat items you only need occasionally.
-
Modular hooks and rails: Hang mugs, utensils, or towels, and free up drawer space for the essentials.
-
Built-in appliances: Refrigerators, microwaves, hobs, ovens, and chimneys—all built-in for as seamless a flow and visual cohesion as possible.
Get this right, and even your trickiest corner stops feeling like wasted space and starts feeling like it was designed with you in mind.
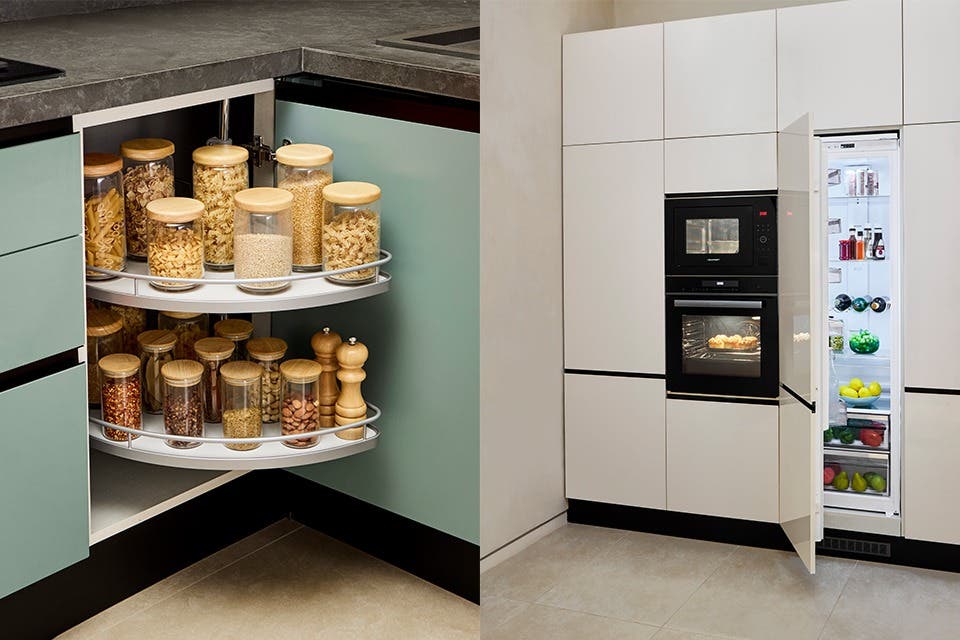 Corner units and built-in appliances help you make the most of a compact kitchen.
Space-Saving Ideas to Maximise a Small Kitchen
A thoughtful compact modular kitchen design saves space and changes how the room feels to be in. A few ways to get there:
-
Go vertical: Wall-mounted cabinets and shelving that reach up to the ceiling free your countertops, and your mind, from clutter. It’s a simple kitchen design idea for small space living that pays off every day.
-
Build in flexibility: Foldable dining tables, pull-out chopping boards, and slide-out spice racks mean your kitchen can adapt to the moment, prep space one minute, and dining space the next.
-
Choose multi-purpose fittings: A chopping board that doubles as a sink cover, or a slim trolley that tucks away when it’s not needed, both quietly earn their keep.
-
Keep surfaces clear by design: Built-in appliance garages or tambour doors hide small appliances without you needing to find a home for them elsewhere.
Lighting Ideas for Small Modular Kitchens
Lighting is easy to overlook, and yet it’s often the quiet difference between a kitchen that feels like a shoebox and one that feels genuinely calm to spend your morning in. A few ideas worth building in:
-
Layer your lighting: Combine ambient ceiling lights with task lighting under wall cabinets so the counter is properly lit while you work.
-
Let natural light in: Sheer curtains or frosted film over compact windows keep daylight coming in without sacrificing privacy.
-
Choose warm, even tones: Overly cool or overly warm lighting can make a small space feel clinical or dim; a neutral warm white tends to feel the most liveable.
-
Use reflective surfaces to bounce light: Glossy cabinet finishes and light countertops help spread whatever light you do have further around the room.
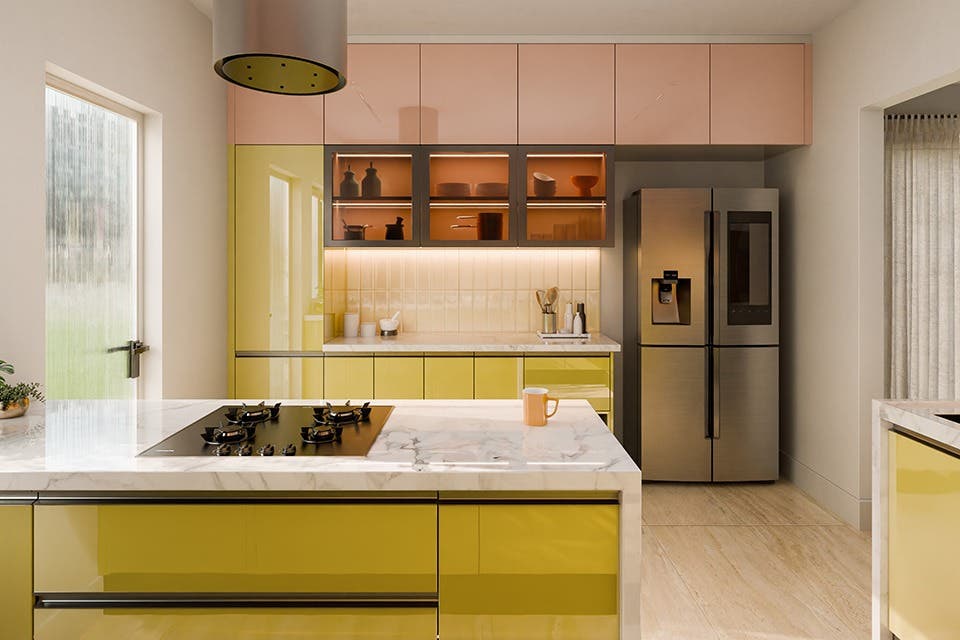 Layered lighting brings clarity to work areas while helping a compact kitchen feel brighter and more welcoming.
Kitchen Colour Ideas to Make a Small Space Look Bigger
Colour is one of the easiest ways to make a small kitchen feel like it was made for you, not just made to fit. A few principles worth following:
-
Stick to lighter cabinet tones: Whites, creams and soft pastels can reflect more light and create a sense of openness.
-
Add one considered accent: A splash of colour on a backsplash or on the handles keeps things from feeling flat, without crowding the eye.
-
Match your countertop to your cabinetry: Too much contrast can visually chop up a small room; a closer tonal match reads as one continuous, larger surface.
-
Avoid busy patterns: A simple, cohesive palette helps a small kitchen feel considered rather than cramped.
Common Small Kitchen Design Mistakes to Avoid
It’s easy to fall into a few of these while you’re juggling contractors, budgets and a dozen decisions at once, and nearly every small kitchen owner has learned at least one the hard way. Most are simple to sidestep once you know what to look out for:
-
Choosing storage without considering what you’ll store: A cabinet is only useful if it suits what goes inside. Plan around your cookware, appliances and everyday essentials rather than simply adding more storage.
-
Blocking natural light: Tall cabinets or bulky fittings placed in front of a window can make a compact kitchen feel darker. Keep windows and sources of daylight as open as possible.
-
Forgetting appliance clearance: Refrigerators, ovens and dishwashers need enough space for their doors to open fully. Check clearances before finalising cabinet and appliance positions.
-
Choosing oversized appliances: Large appliances can quickly take over a small kitchen. Choose sizes that meet your needs while leaving enough room for storage and preparation.
-
Sacrificing counter space for storage: More cabinets or fixtures aren’t always better if they leave you with nowhere to prep. Protect enough clear worktop space for the way you cook.
Small Space, Big Feeling
A small kitchen, designed with intention, can hold everything you need it to: quiet mornings, quick weekday meals, and the occasional kitchen full of people you love. With the right layout, smart storage, and finishes that open up the room, cooking stops feeling like a compromise.
At Interio, our modular kitchen solutions are designed to fit your space and your life, however compact the room. Explore our range online or in-store and start designing a kitchen you’ll genuinely love spending time in.