In most city apartments — whether in Mumbai, Delhi, Bangalore, Hyderabad or Kolkata — the living room is the most hardworking space. It’s where we relax, host people, work, sometimes even eat. Which is why the layout matters as much as the furniture itself. The right arrangement improves movement flow, lets light breathe, and makes even compact rooms feel generous.
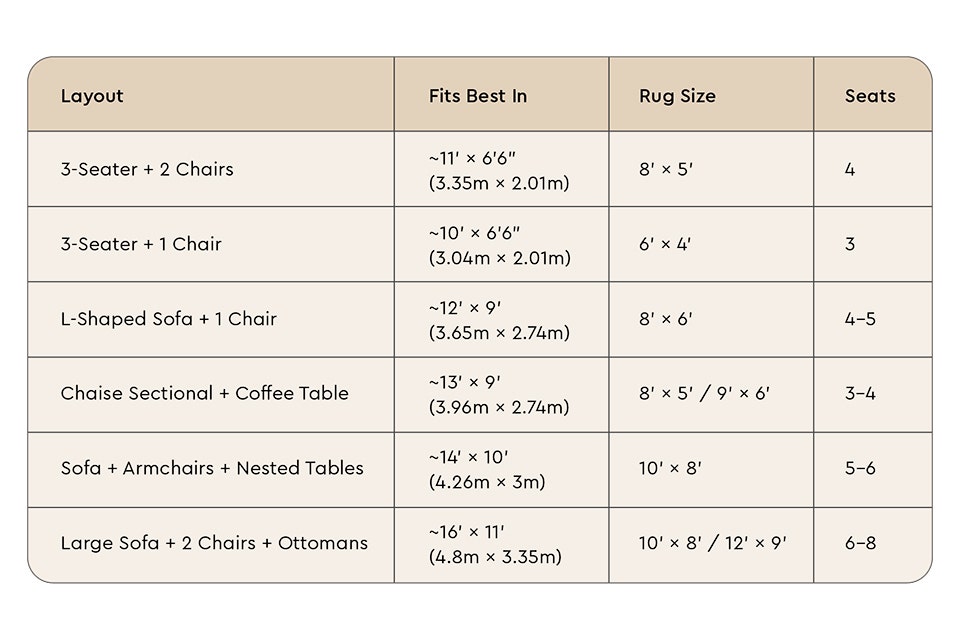
Below are six easy-to-understand living room layouts based on modern apartments, urban lifestyles and living rooms, each with typical room dimensions, rug pairing suggestions, and how they work for daily life. Think of this as a practical sizing guide, not just styling inspiration.
1) 3-Seater + Accent Chair Pair
Ideal for: Compact apartments, couples, nuclear families
Typical room fit: ~11’ × 6’6” (3.35m × 2.01m)
A clean, approachable setup — one sofa as the anchor and two chairs for balance. Perfect for everyday lounging, evening TV, and casual hosting. Works best when paired with an 8’ × 5’ rug which visually holds the seating together.

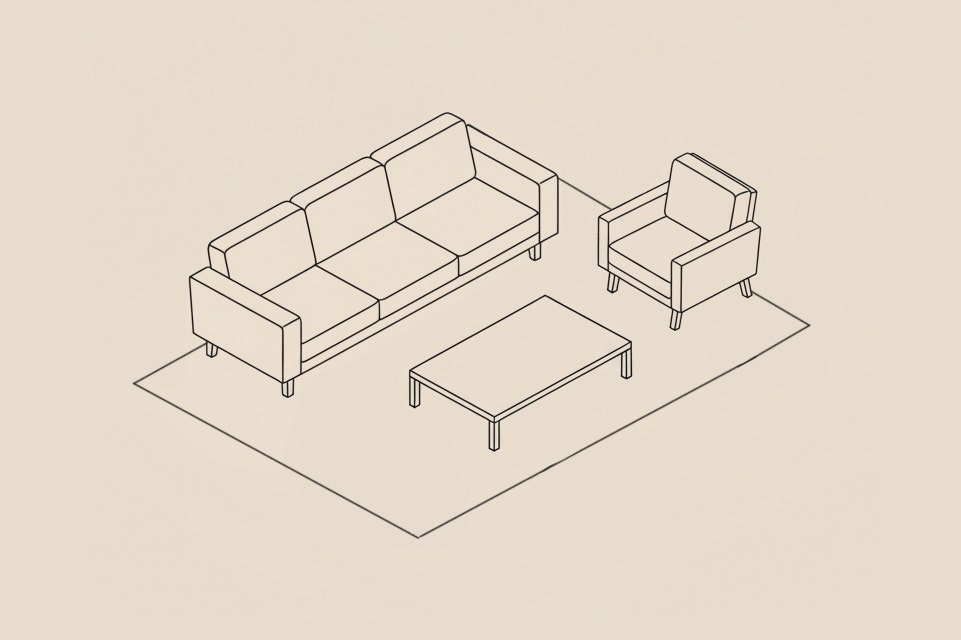
2) 3-Seater Sofa + Coffee Table + Single Chair
Ideal for: Minimal interiors, open layouts
Typical room fit: ~10’ × 6’6” (3.04m × 2.01m)
A slight variation of layout 1, but lighter in footprint. One chair instead of two keeps circulation open, making a smaller room feel spacious. Best when you want seating comfort without visual bulk. Use a slim side table to keep surfaces functional, not crowded.
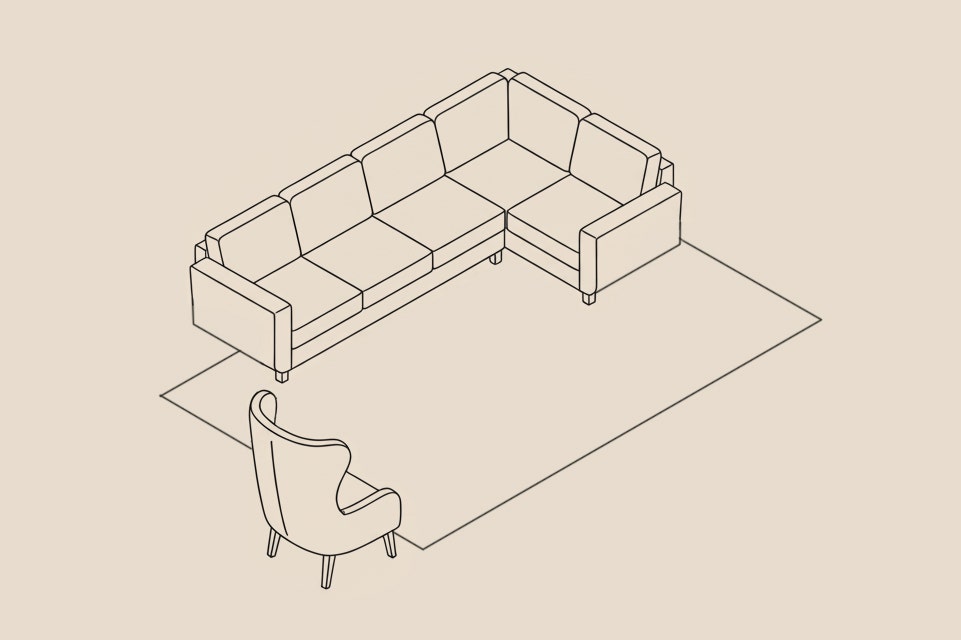
3) L-Shaped Sofa + Accent Chair
Ideal for: Families who want movie nights & stretch-out lounging
Typical room fit: ~12’ × 9’ (3.65m × 2.74m)
Great for corner placement or rectangular rooms. The L-shape increases seating without requiring extra space for multiple chairs. Add one accent chair to complete the conversational triangle, and a medium rug to soften the layout.
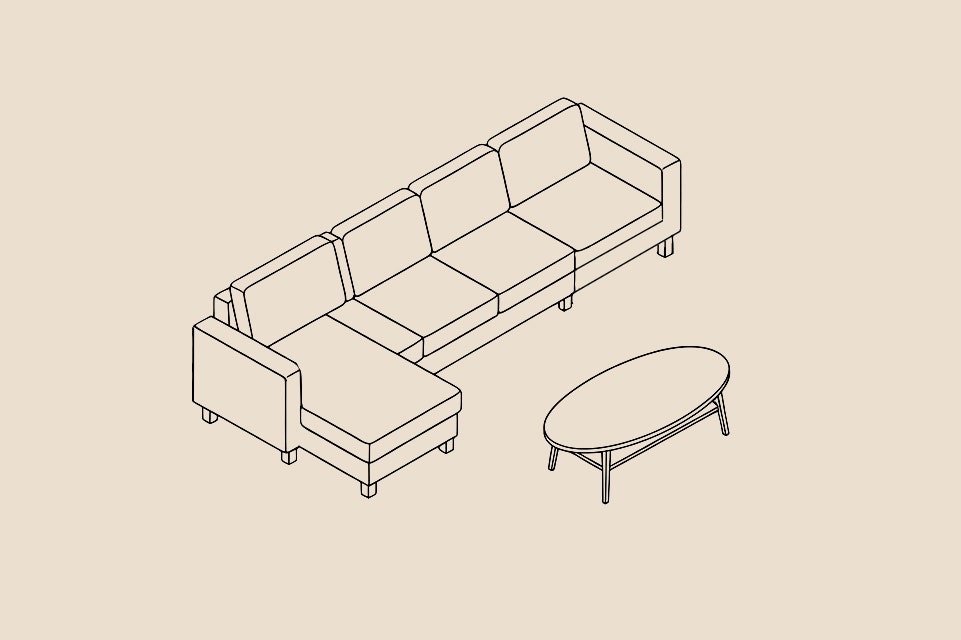
4) Chaise Sectional + Coffee Table
Ideal for: Long rooms where one end could feel empty
Typical room fit: ~13’ × 9’ (3.96m × 2.74m)
A chaise sectional gives you the comfort of extended seating without adding more units. This layout works beautifully for rooms that are narrow but long. The chaise becomes the “relaxation zone” — great for reading, napping or work-on-laptop evenings.
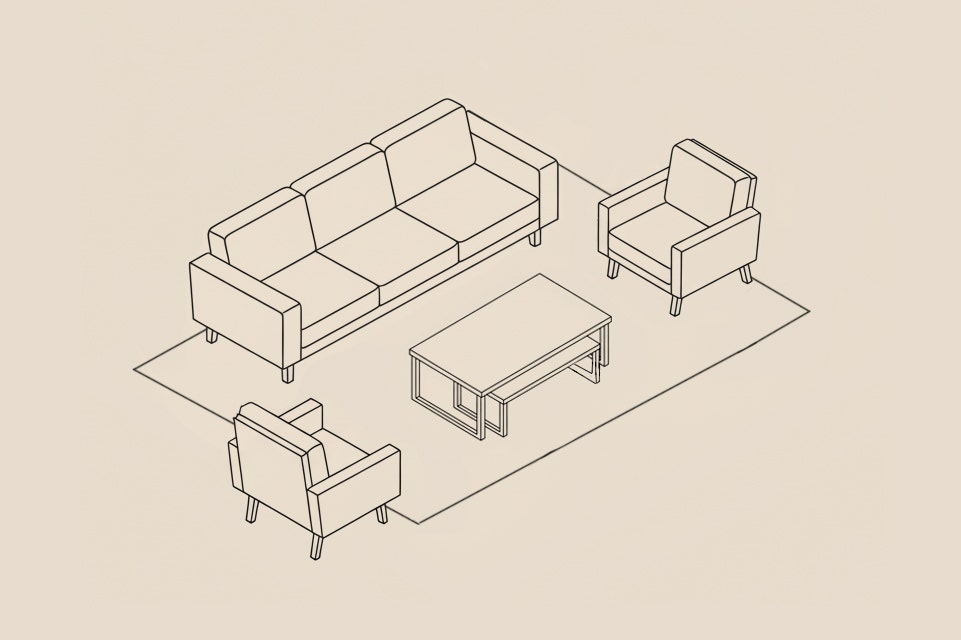
5) Sofa + Armchairs + Nested Tables
Ideal for: Social homes & weekend hosting
Typical room fit: ~14’ × 10’ (4.26m × 3m)
More seating, more flexibility. Modular armchairs and nested tables allow rearrangement depending on the group. This layout benefits from a 10’ × 8’ rug, visually binding the cluster and adding warmth. Perfect for homes that entertain frequently.
6) Large Sofa + 2 Chairs + Ottomans
Ideal for: Bigger families, larger living rooms
Typical room fit: ~16’ × 11’ (4.8m × 3.35m)
A generous setup for homes with flow — comfort, conversations, kids, guests. Ottomans are the trick piece here: seating when needed, footrests when relaxing, side tables when topped with a tray. This layout fills a room confidently, yet stays adaptable.

How to choose your layout that fits your real life
| If you want… | Choose… |
| More comfort than seating capacity | L-Shaped or Chaise |
| More seats for guests | Sofa + Chairs or Large Multi-Seater |
| Flexibility to reconfigure | Ottomans & armchair-heavy layouts |
| A clean, minimal look | 3-Seater + 1 Chair |
Is there such a thing as the best layout?
The right layout isn’t always the biggest — it’s the one that fits how you live. Measure your room, match the layout, then build outward with rugs, lighting and surfaces. When furniture adapts to people — movement feels effortless, and a living room feels like home.
6 Living Room Layouts for Indian Homes (Now with Full Dimensions Guide)